1135 Abbott/Floor Plans
Floor Plans
Three levels of thoughtfully designed living across approximately 5,200 SF.
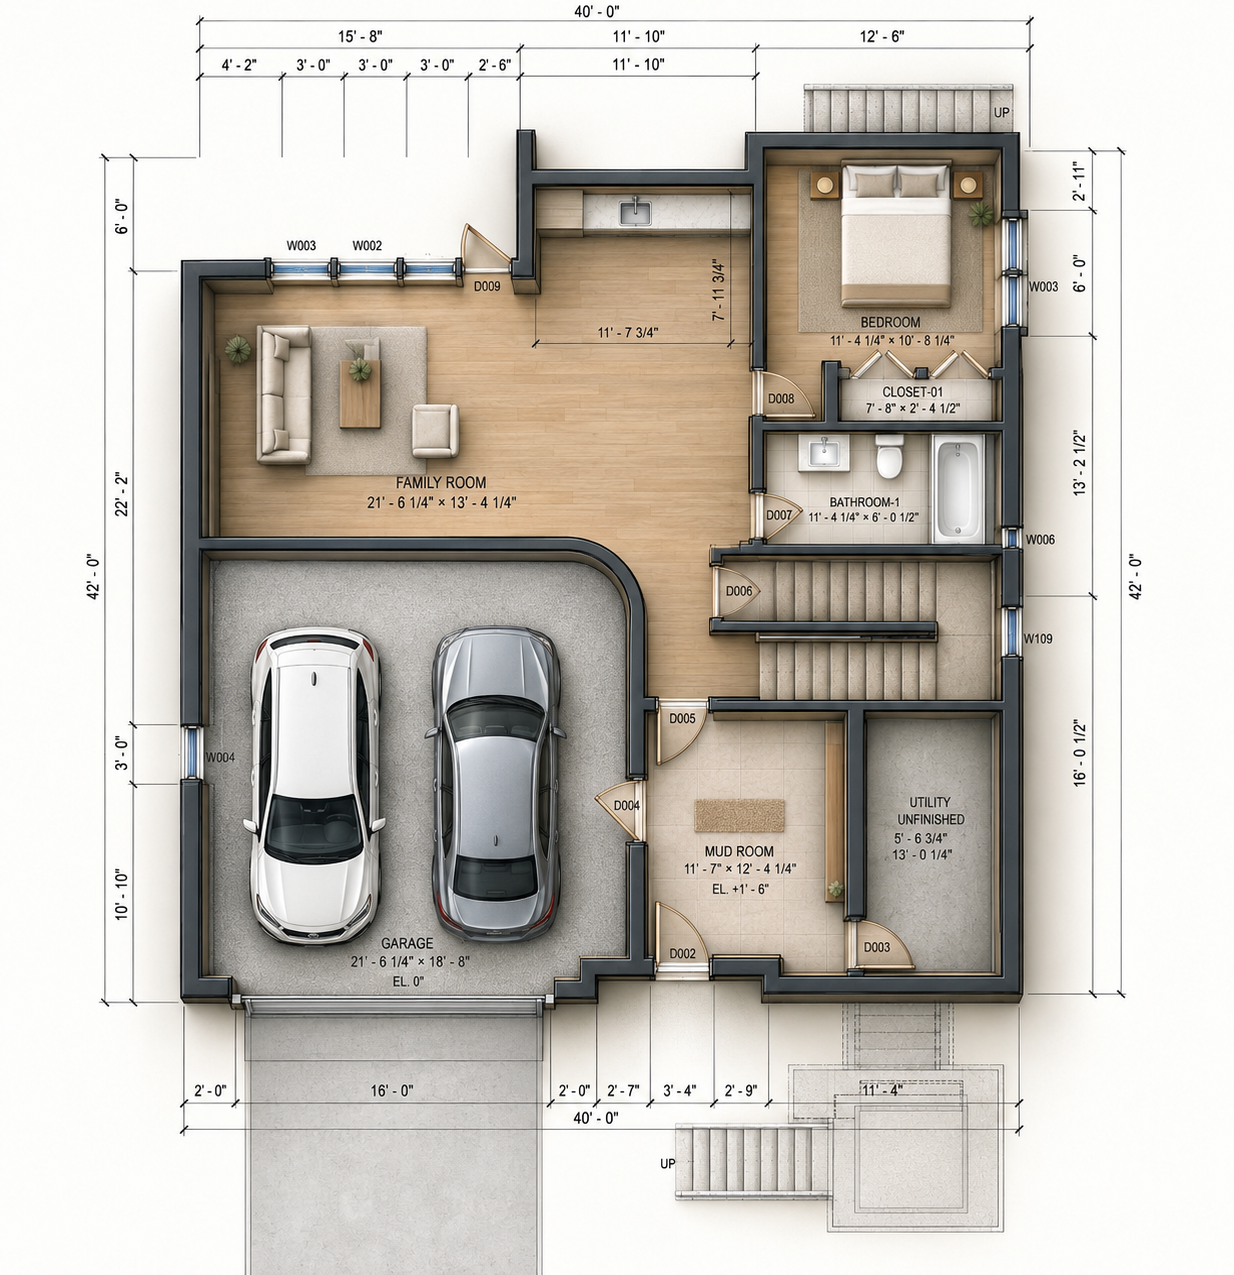
LEVEL 01
Lower Level
Recreation room, guest suite, utility, and garage access.
Area·Approx. 1,400 SF
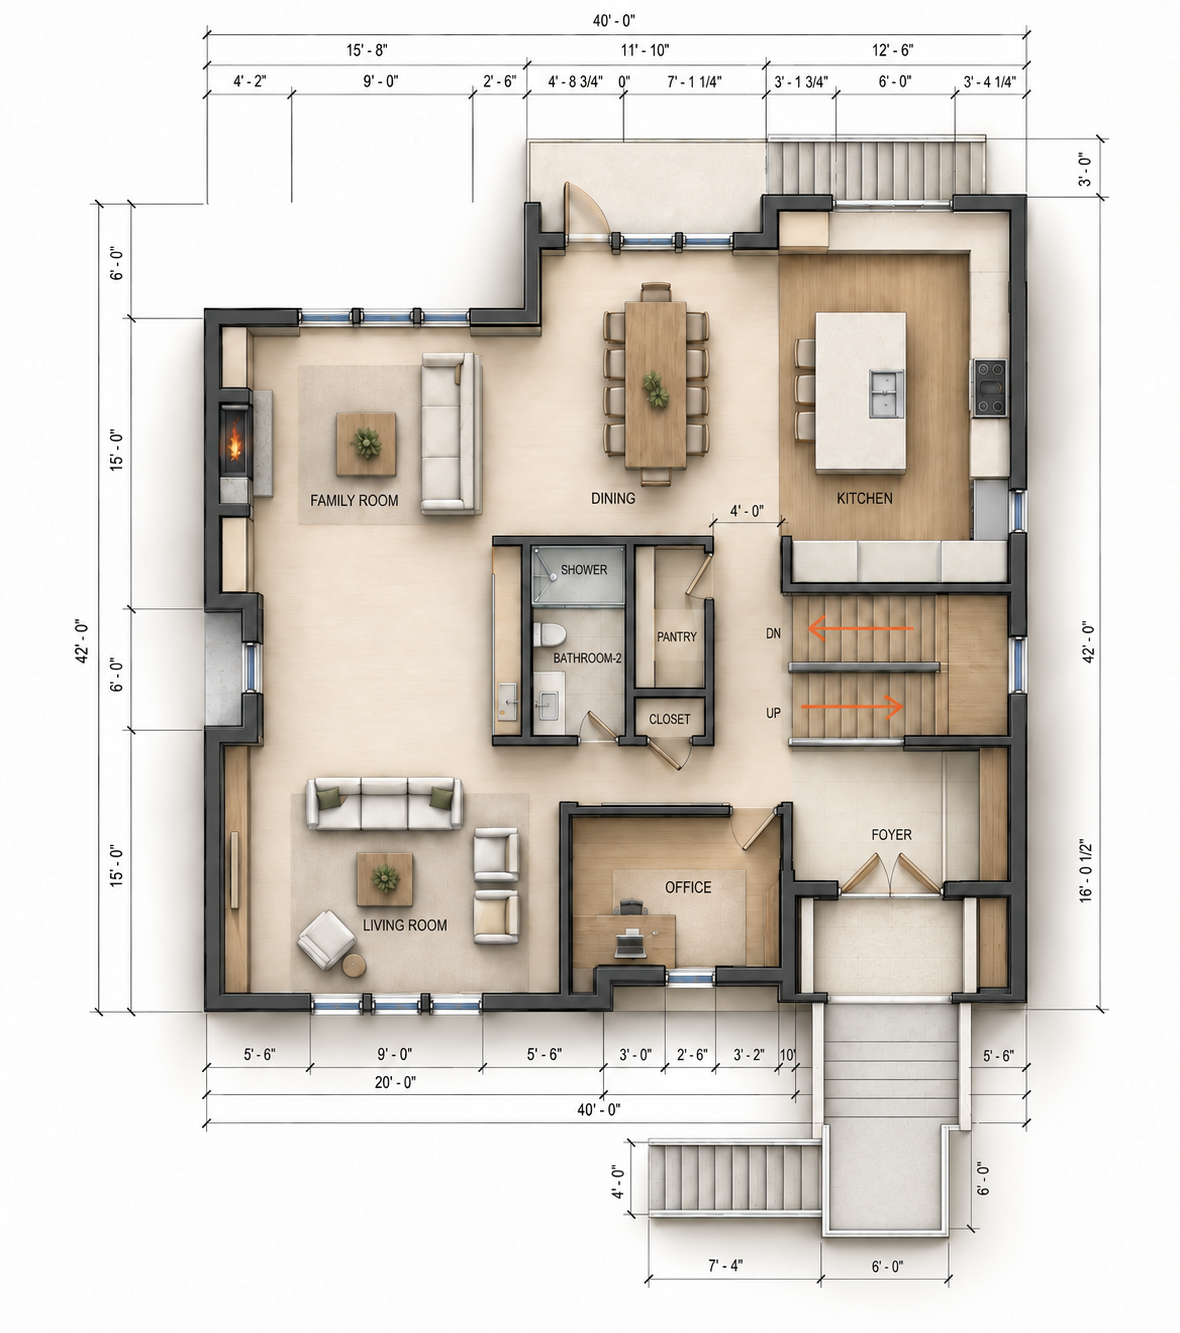
LEVEL 02
Main Level
Open-plan kitchen, dining, great room, and covered terrace.
Area·Approx. 1,900 SF
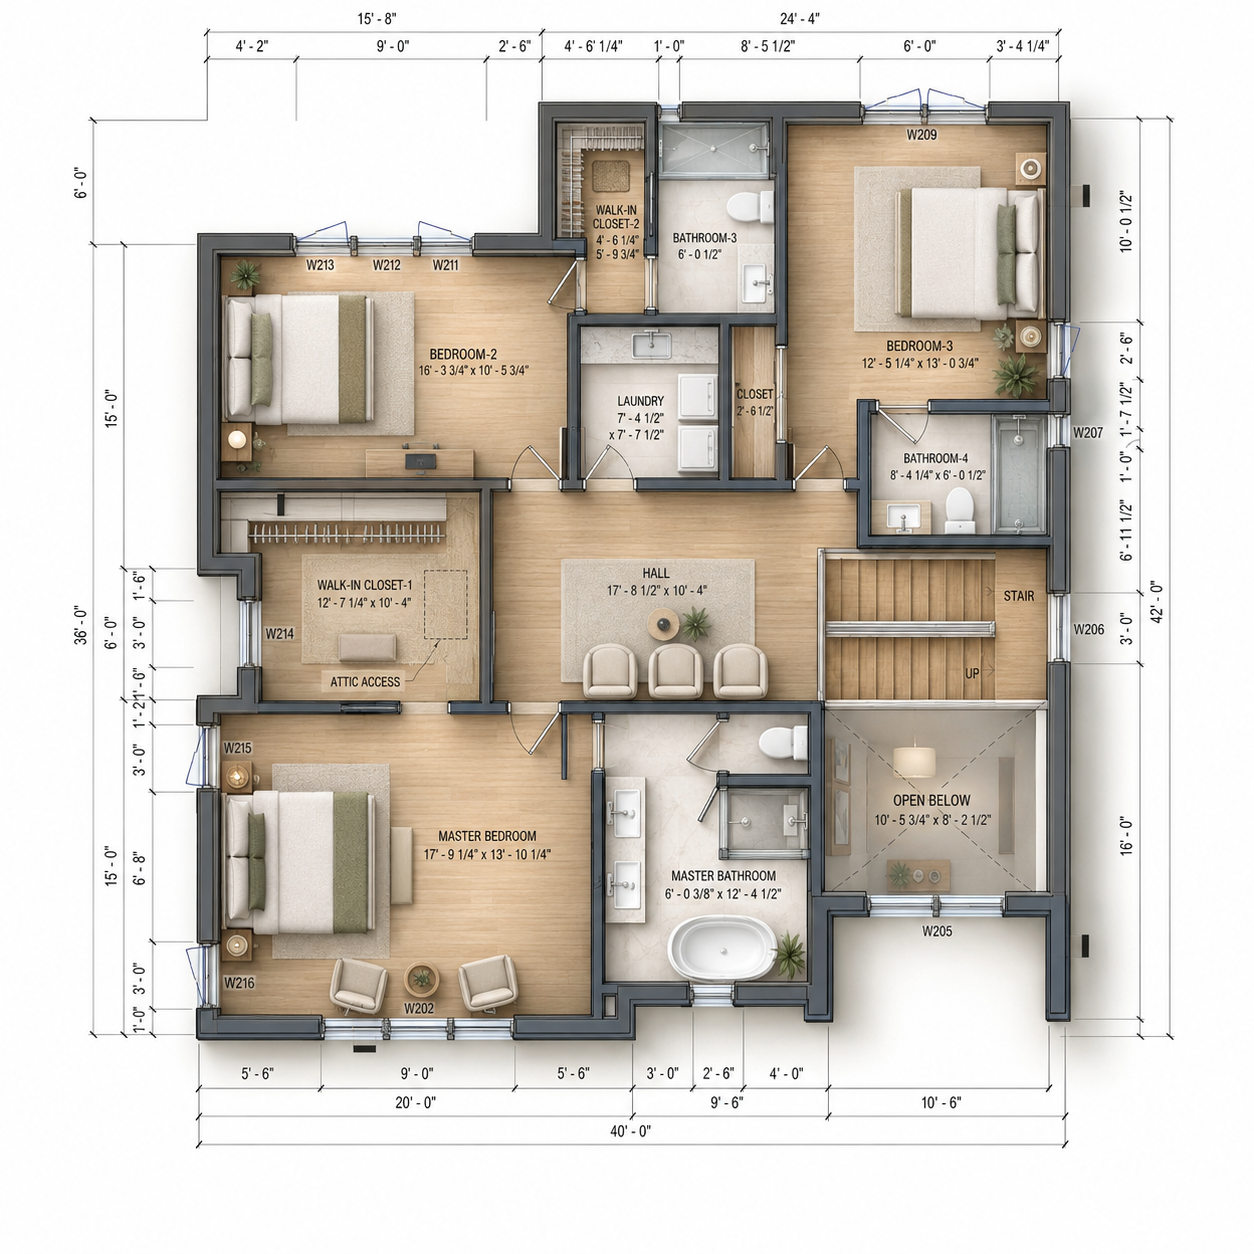
LEVEL 03
Upper Level
Primary suite with spa bath, three additional bedrooms, and laundry.
Area·Approx. 1,900 SF
TOTAL LIVING AREA
Approx. 5,200 SF
Detailed plans and specifications available upon inquiry.